
Residential · 2024
Linden Hills Residence
Timber and blackened steel on a narrow city lot.
Graystone Architects designs homes, workplaces and community buildings across the Twin Cities. Warm inside, honest outside, built to last.
Our projects

Linden Hills Residence
3,900 sq ft
Northeast Arts Lofts
46 homes
Selected work
Houses, apartments, offices and public buildings, most of them within a 30-minute drive of our studio.
Timber and blackened steel on a narrow city lot.

Dark brick, deep windows, 46 homes over studios.
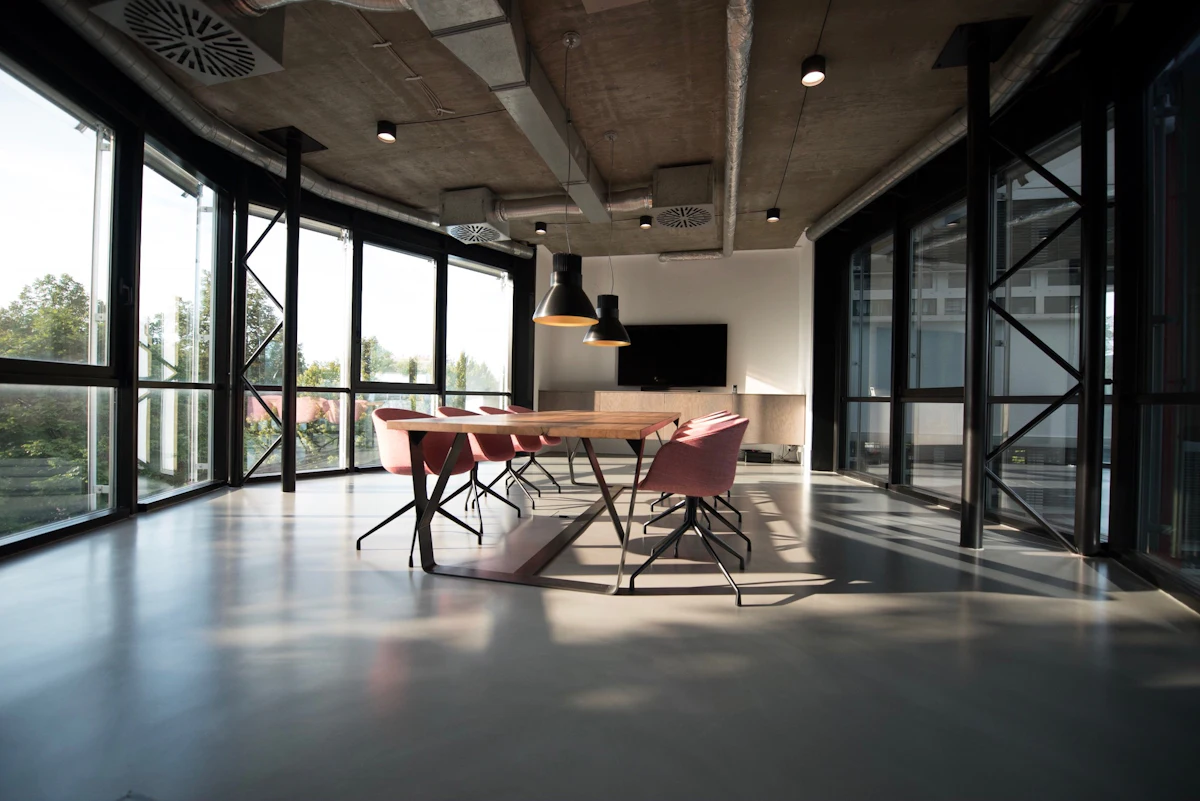
18,600 sq ft of concrete, glass and daylight.
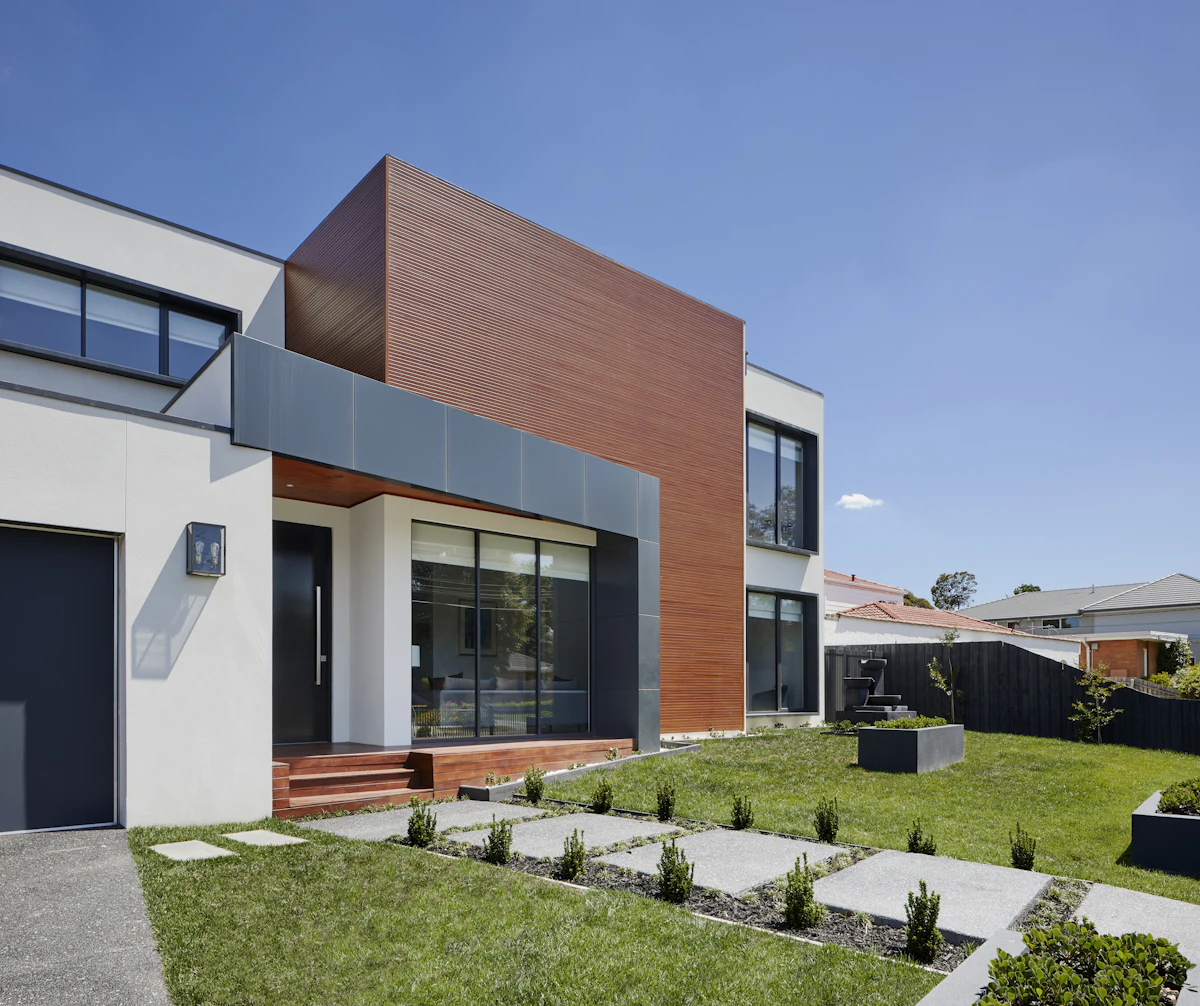
A cedar box that opens to the lawn and lake.

88 apartments with deep balconies and shared courts.
Services
Residential and commercial work from one studio, with the same team from the first sketch to the last site visit.
Talk about your projectNew houses designed around the site, the light and how your family actually lives.
Kitchens, second storeys and whole-house updates for older Twin Cities homes.
Apartments and condos from 12 to 120 homes, planned with developers from the first sketch.
Offices, studios and storefronts, including tenant fit-outs in older brick buildings.
Libraries, clinics and community centers designed with the people who will use them.
Process
A custom home usually takes 9 to 14 months from first meeting to permit. You get a fixed fee for each phase before it starts.

Drawings, by hand first
North Loop studio
2 to 4 weeks
Site visit, zoning check, budget and a short brief we both sign off on.
4 to 8 weeks
Sketches, massing models and two or three directions to react to.
8 to 12 weeks
Plans, materials and energy targets, then the city permit set.
6 to 10 weeks
Full construction drawings, and help comparing contractor bids.
Through handover
Weekly site visits, answers for the builder and a final punch list.
Studio
Elin and Marcus started Graystone in 2006 in a former warehouse a few blocks from the river. We are still in the same building, with fourteen architects and designers.
Every project has a partner on it from start to finish. We design for cold winters first: tight envelopes, deep window sills and rooms that catch the low sun.
Elin
Founding principal
Marcus
Principal, commercial
Priya
Residential lead
Tomas
Interiors
"They moved our living room to the south side of the lot. In January it is the warmest room in the house."
"Clear fees per phase and drawings our contractor could price without guessing. The bids came in within four percent of each other."
"Marcus came to every site meeting, even the boring ones. Our office opened two weeks early."
Contact
Tell us about the site, the budget and the timing. A partner will reply within two business days to set up a first meeting at the studio or on site.
Phone
(612) 555-0138Studio hours
Mon to Fri, 8:30am to 5:30pm
Studio
North Loop, Minneapolis